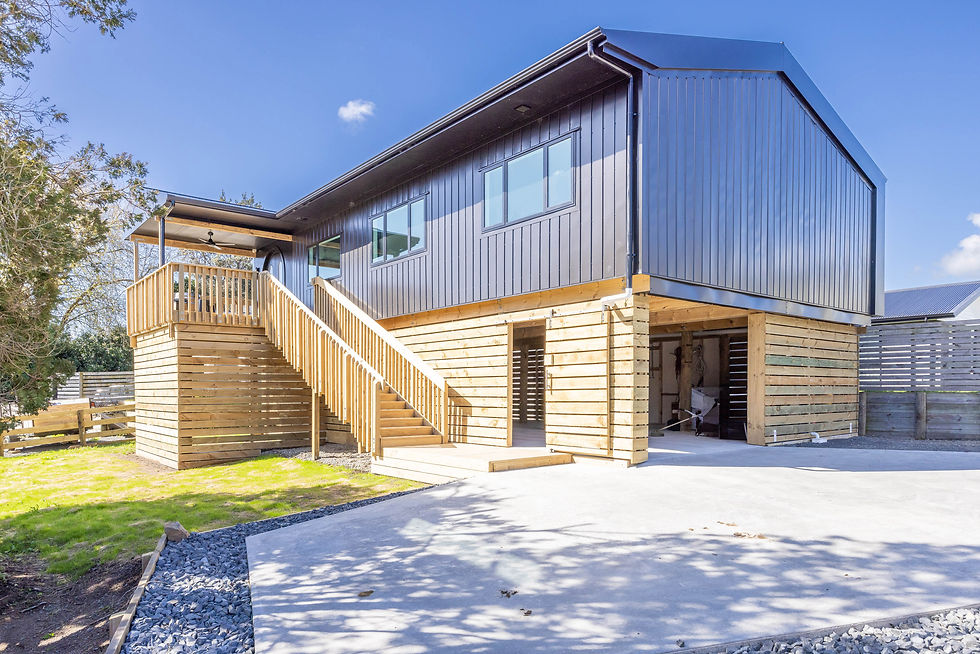
The Bachelor Pad
The plans for the Bachelor Pad went through multiple iterations before it came to this final set up. Originally we wanted to build a new home. We even had plans drawn up and went through Council to have them approved. The plan was a house lifted up to mean the future owners could park underneath, with an internal staircase up to the living area, as well as an external front entrance. The living area was to feel like living in a tropical island: an inside outside type of set up where the main living and dining felt more like a big deck (plus a media room for those days you wanted to cuddle up inside). But the piece de resistance was to be the fireman's pole (or batman pole depending who you spoke to). This was a hugely controversial idea. Tess did not want it, but Simon was adamant. Others were approached for their opinions and it was a hung jury. Men tended to love the idea, women not so much as it used vital storage space in their eyes. And so the name the Bachelor's Pad evolved and just never left the property even when we had to make change.

Like so many people, we were hit by the recession after-after covid. Building costs went sky high and sales of properties dipped down low. So Simon did some real thinking and he decided to look into other options. Despite having spent money on plans for the new built he worked out it was still cheaper to buy a house and relocate it to the site.
The other thing to note here is that the site had some flood-management-area mapping on it, meaning that the home was always going to have to be lifted off the ground. It was at such a height that it made sense for anything we built or moved here to be put just a touch higher so that cars could be parked under and storage could be utilized as well. The resource consent was a tricky one, helped by finding Kevin Sharp to get us over the line.
The house?? Simon found it and thought Tess might struggle with the idea because the house had these big archway doors and old ceiling sconces:
_JPEG.jpeg)

But little did he know, Tess was on top of it all. Archways having come back into trend that year meant the old feature of epic front doors were to be retained. And so the race was on to get the plans through council and the house moved. Much thanks to Greig at House Relocators who helped us so much and then made the actual relocation look like a walk in the park, it was so smooth (and to neighbour Jason who let us use his backyard during the relocation).


And then of course we got into the renovations and meeting building consent conditions, ready for sale. I should also mention that although we didn't end up with a fireman's pole we did have an outdoor bar area under the house, styled by the boys (and something that seemed to be a hit with all potential buyers at open homes).
And so here are the final pics ready for the market: